
Can we all agree that it’s super frustrating to know what you want to do but be unable to do it? It doesn’t matter what it is. You could be trying to solve world hunger or simply looking for your keys, and if you can’t figure it out, it’s stressful.
But that’s when you reach out to others for some guidance. Maybe they’ll see something you don’t, looking at things from a new perspective. Like IKEA Hackers fan Alexandra, who decided to ask the hackers community for help with her kitchen cabinet dilemma.
Alexandra wrote, “I’m struggling to build a kitchen with METOD 60x60x80 cm upper wall cabinet frames and would like to request the community’s expertise. I would like to build a kitchen with IKEA products where the base cabinets and wall cabinets have the same depth of 60 cm and height of 80 cm for efficient storage, but with current IKEA products this is not feasible.”
Let’s help Alexandra out!
The Main Issue
The primary thing holding back Alexandra’s vision for her kitchen is that IKEA’s METOD range doesn’t offer an 80 cm-tall wall cabinet. Furthermore, most of the wall cabinets aren’t even 60 cm deep; however, the fridge-freezer topper is.
Therefore, Alexandra zeroed in on two possible options, both 60 cm wide x 60 cm deep: one 40 cm tall and one 60 cm tall. Unfortunately, neither of these fits the bill, as both fall short of Alexandra’s desired height of 80 cm. So, she halted her kitchen reno plans and turned to IKEA Hackers for a solution.
Possible Solutions to Match Upper and Lower Cabinet Sizes
Jules offers a potential answer, using her own kitchen as inspiration. She stacked a 40cm cabinet on top of a 60 cm cabinet. (Check out more of the kitchen transformation.)
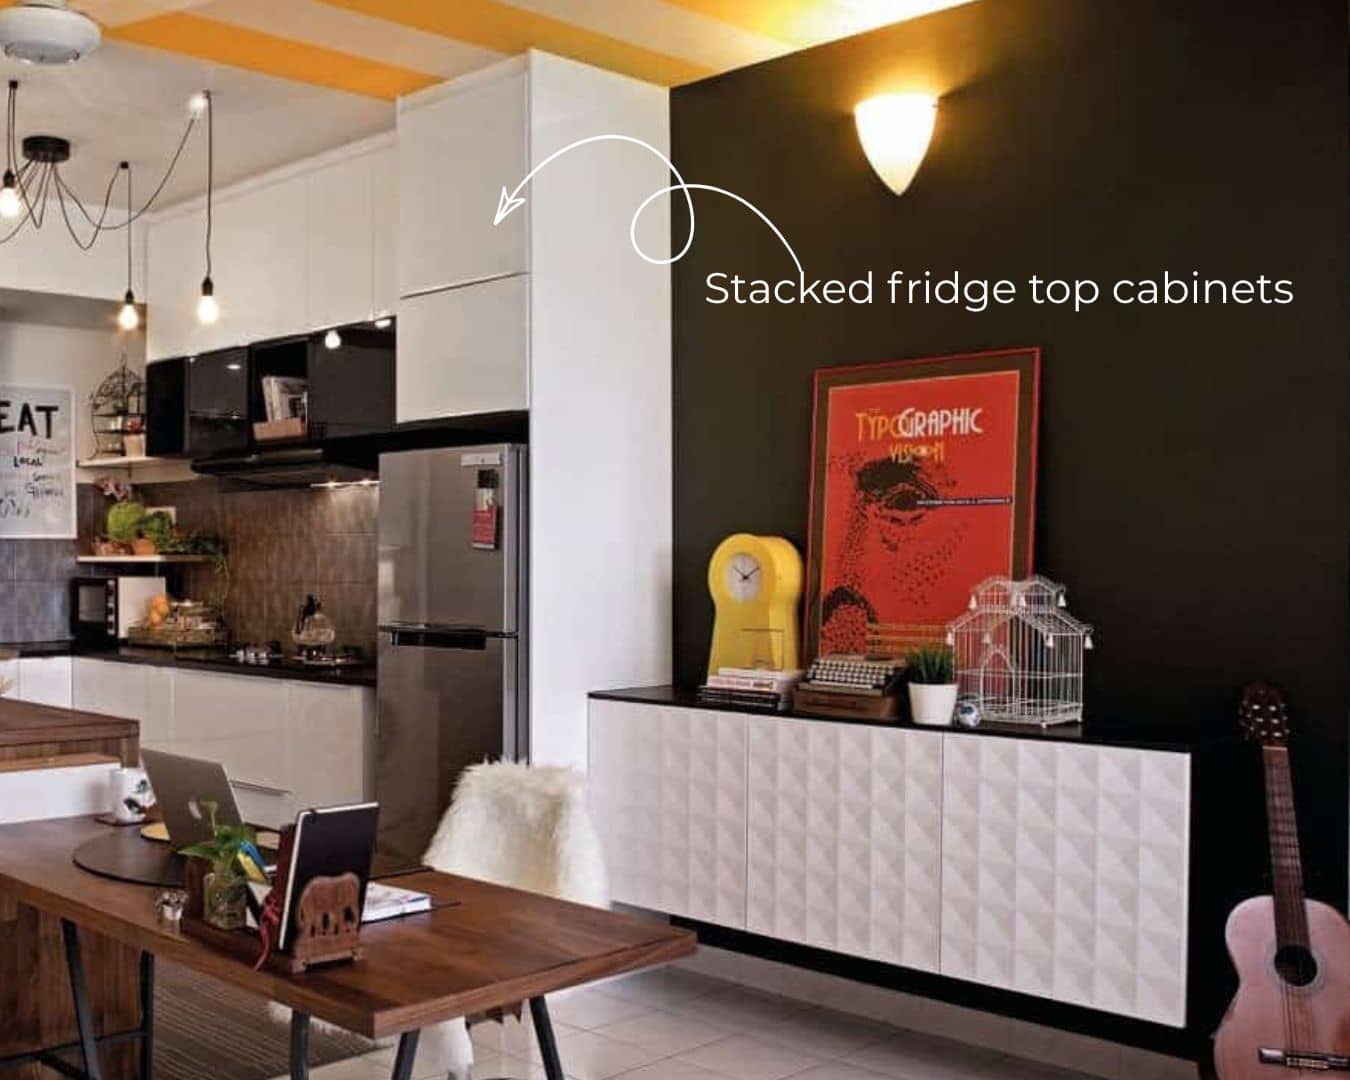
She suggests stacking two of the 40 cm fridge toppers to achieve the desired 80 cm height and using a single 80 cm door to give it the seamless look of a single cabinet. The single door hides the joint between the two frames, reinforcing the illusion.
I think this is a great idea, giving Alexandra the look and the storage she wants without having to build anything custom. You could use the suspension rail to hang your top units so that everything lines up well. Then mount the ones below directly to the wall using the included corner brackets.
Alternatively, Jules mentions hiring a contractor who could mount the base cabinets as wall cabinets. However, this may or may not be a good idea, depending on your situation and walls. You can see a bit more info from someone who asked about using base cabinets as wall cabinets.
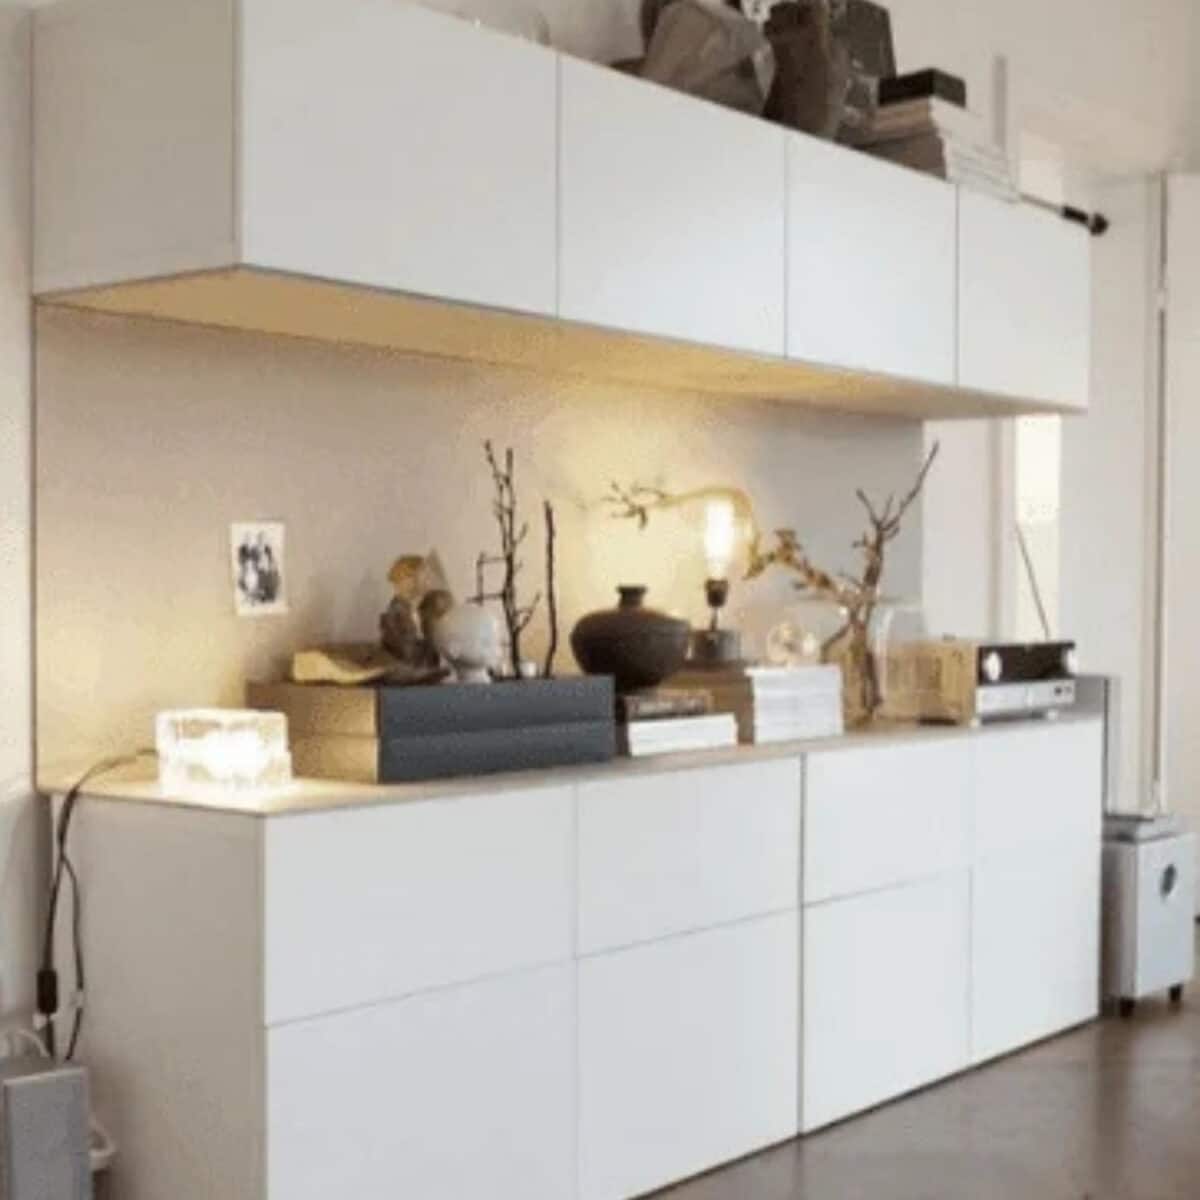
Basically, it could get tricky because the suspension rail likely won’t support the weight. Remember, most METOD wall cabinets are approximately 37 cm (15 inches) deep. Therefore, mounting a cabinet that’s almost double the depth presents a few obstacles. Not to mention the extra weight of any items you store in the larger unit will put even more stress on the rail and the wall.
The fridge-topper cabinets have the right depth, but they’re shorter, balancing out the deeper footprint. But, as Jules stresses, if the contractor knows how to pull it off securely, using the base cabinets as the uppers could be an option.
Extra Considerations If You Use Base Cabinets on the Wall
Studs and Hardware
Make sure your wall material can handle the load; screw into several studs and use appropriate mounting hardware. Even if it seems secure at first, the continued load pulling on the wall could loosen things over time if it’s not super secure.
Visible Leg Holes
Base cabinet frames have pre-drilled holes on the bottom for attaching the floor legs. Therefore, you’ll see these if you’re hanging the cabinets at or above eye level. Have a plan to fill or hide these holes, whether with caps, trim, or under-cabinet panels.
Clearance Issues and Head Bumps
If your upper cabinets are the same depth as your lower cabinets, be mindful of clearance space. Typically, upper cabinets are shallower, which provides a more streamlined look and also offers practical benefits.
When you’re working at your kitchen counter, you have adequate head clearance. But when the upper cabinets are as deep as your bases, it eliminates this clearance, increasing the chances of a few head bumps. (It could also make it more difficult to access your whole counter, block lighting, etc.)
Could You Rethink Your Kitchen Storage?
If Alexandra changes her mind and decides to mount regular upper cabinets, she’s basically losing about 23 cm of depth per unit. Her main reason for using the deeper cabinets was to get efficient storage. Therefore, another solution could be to find extra storage elsewhere, or pare down some kitchen items.
This option isn’t necessarily a hack, of course, unless she decides to use another hack to create extra space for her stuff. For example, without seeing what her actual kitchen looks like, if floor space is limited, she could try something like this folding kitchen island or vertical kitchen storage.
Hackers, What Do You Think?
Okay, hackers, now that you know what suggestions are already out there, it’s your turn. Alexandra wants to know if you have a better idea, would you build something differently, or did she miss anything?
What do you think? Have some ideas to share that can get Alexandra closer to the kitchen she’s been dreaming about? Share your thoughts, plans, and ideas in the comments!